A stand,
seen before it is built
The client sees the layout before anything is built.
Trade-fair stands, seen before they are built
Who SiEvents are
Šenčur, more than 20 years of event organisation. The SiEvents division for corporate events, plus SiSport, SiDigital and SiFleet. References include BMW, Petrol, Outfit7, Argeta, Allianz and the IBU biathlon at Pokljuka.
The client of an event has to commit to a layout before it exists, and a floor plan does not tell them enough.
The trade fair stand
Adria Tehnika's stand, drawn before the fair: the exterior with its signage and planting, the seating area, the enclosed meeting room and the graphics on the side wall. Every frame comes from one model, so the stand in each image matches what goes into build rather than a prettier version of itself.
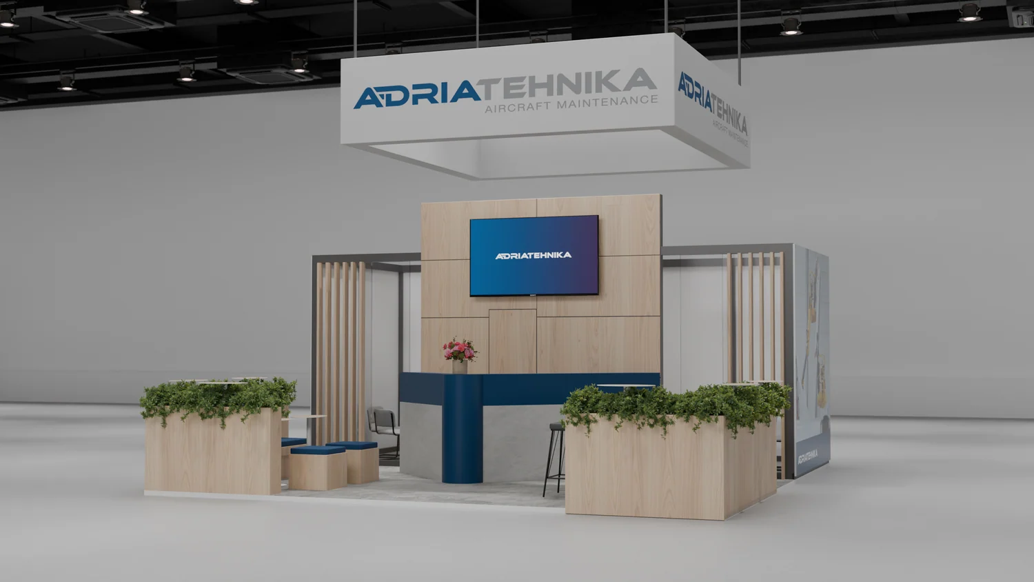
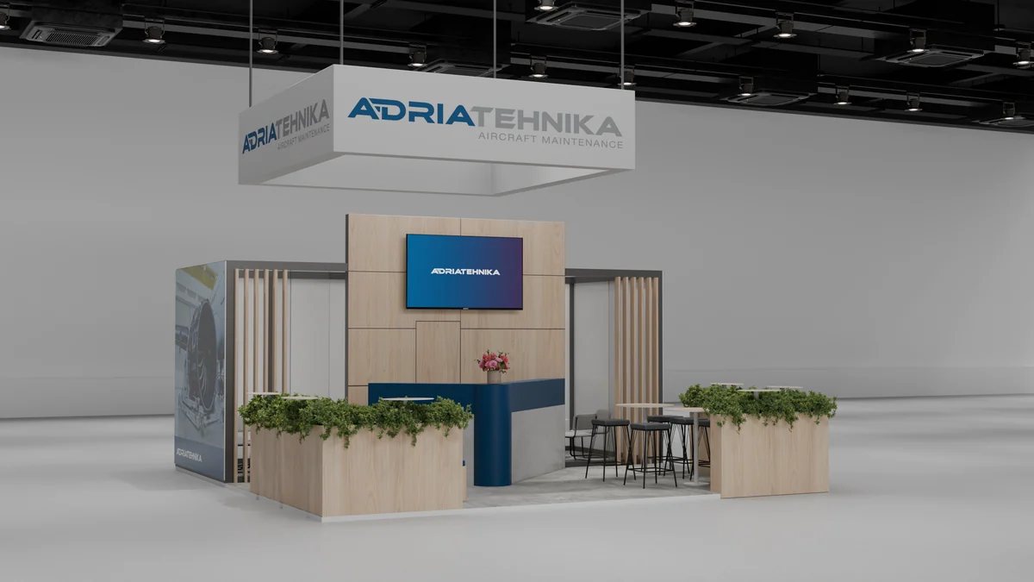
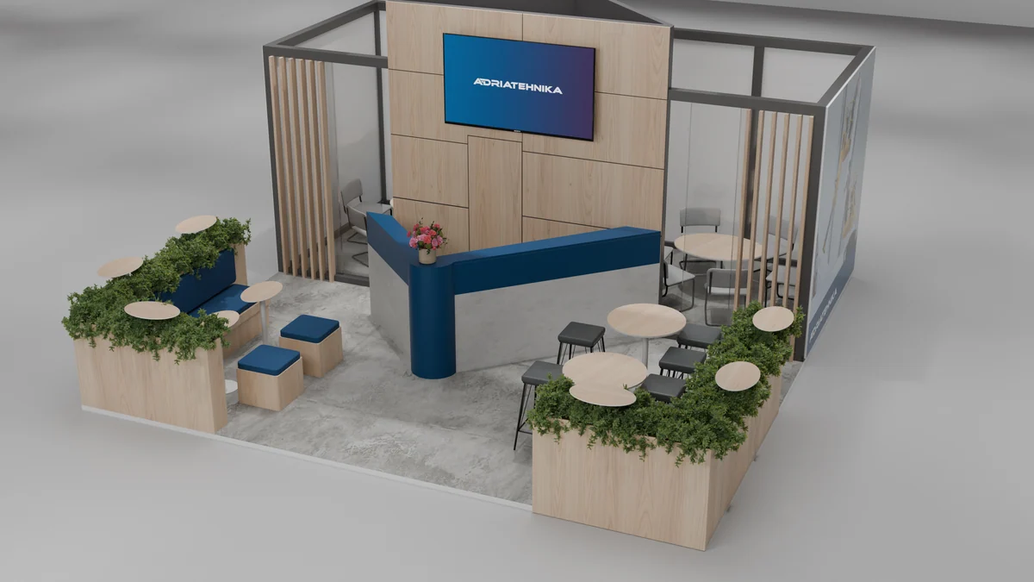
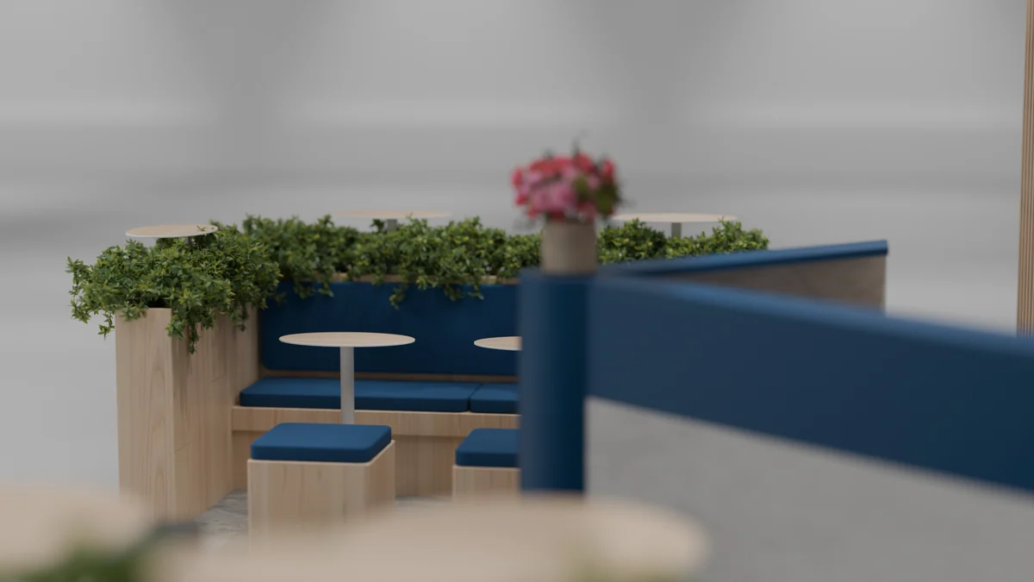
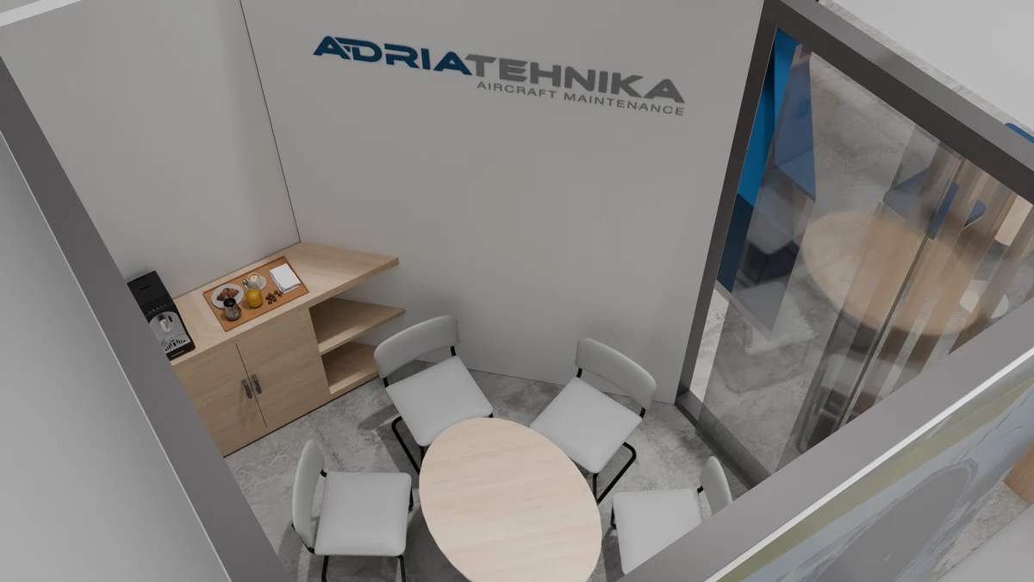
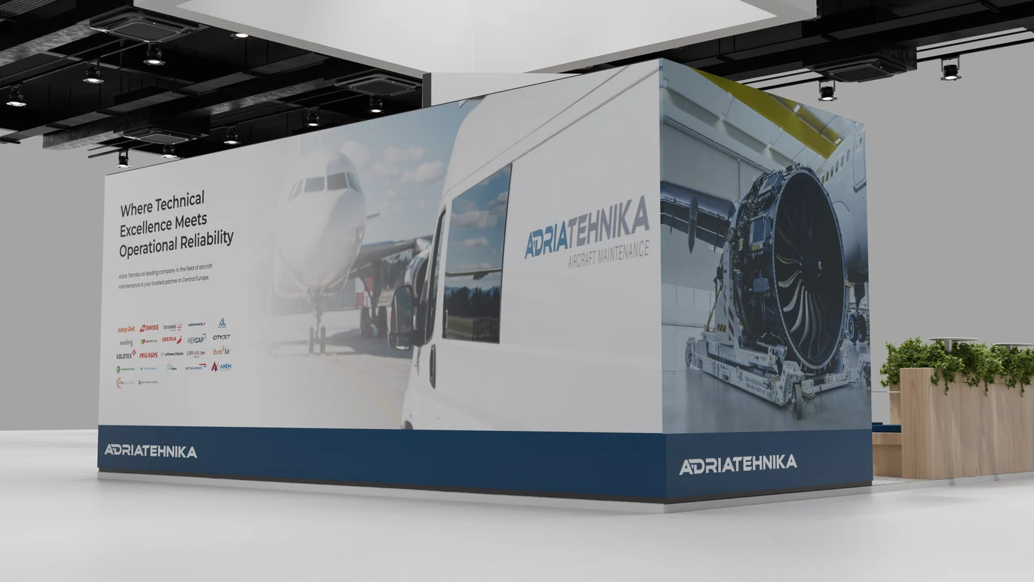
A full circle around the stand
A floor plan that can be seen
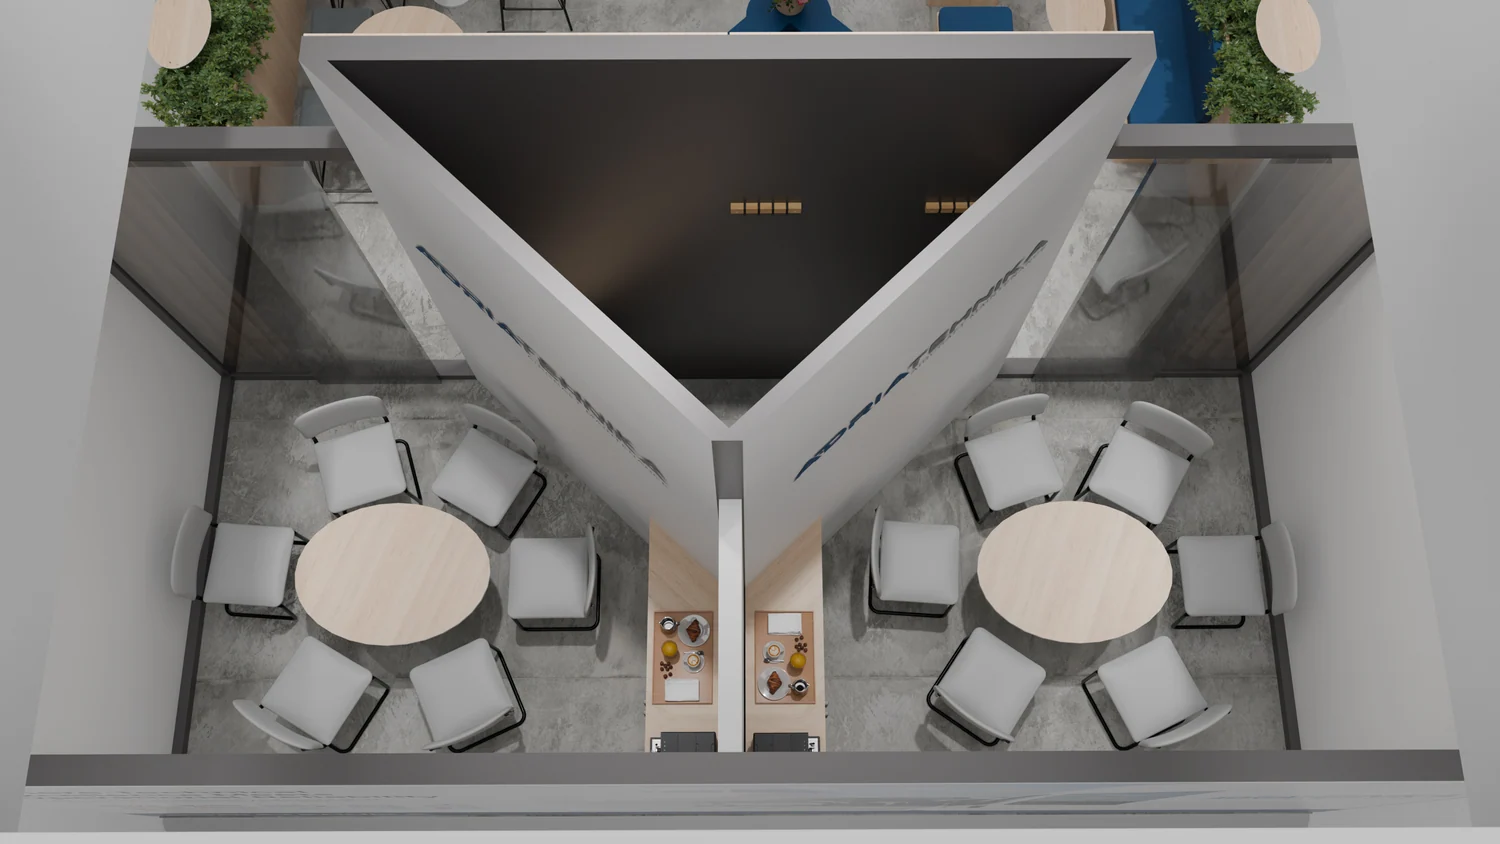
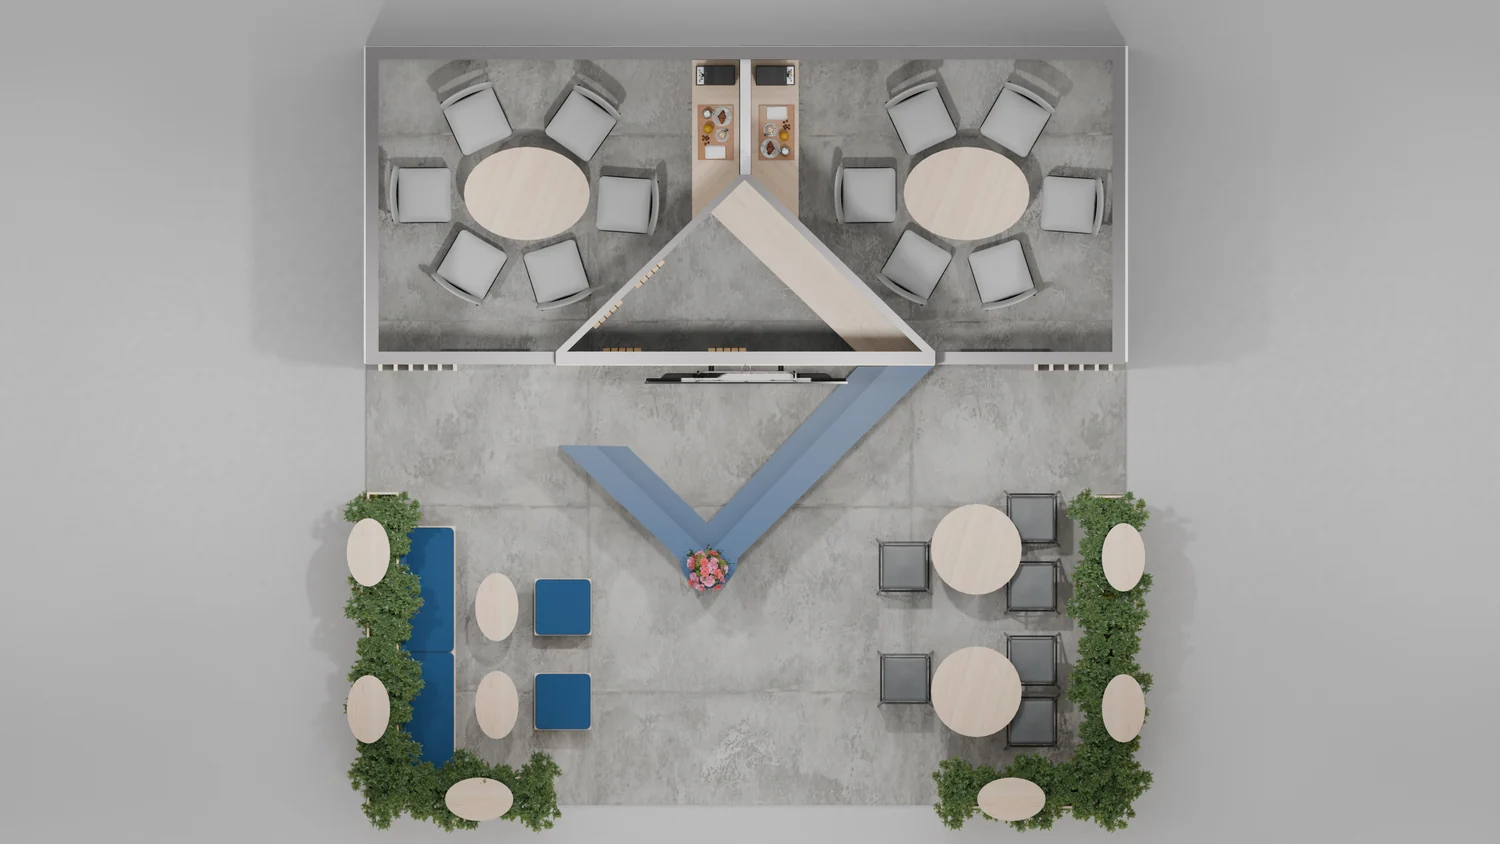
The same model, camera straight down. It is the drawing the client actually reads, except that it carries furniture, planting and light instead of line weights. It shows how many people fit behind the table, where people walk and what blocks the view of the signage.
Straight down from above
The event venue
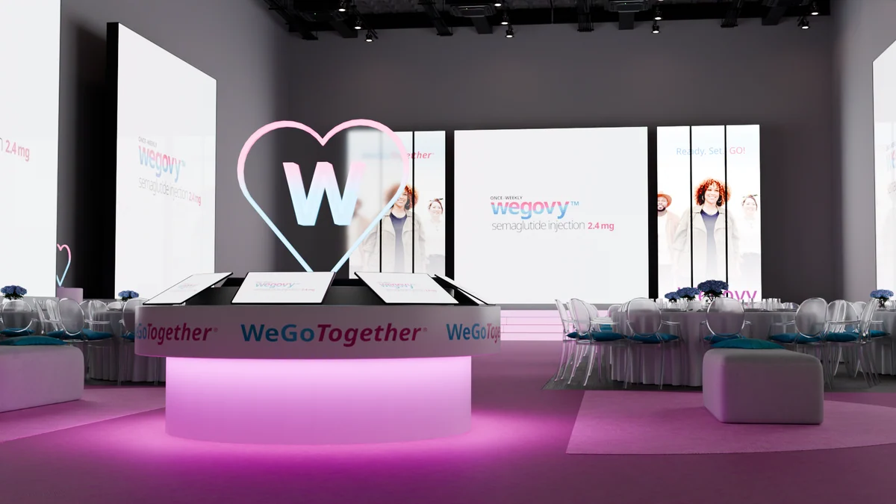
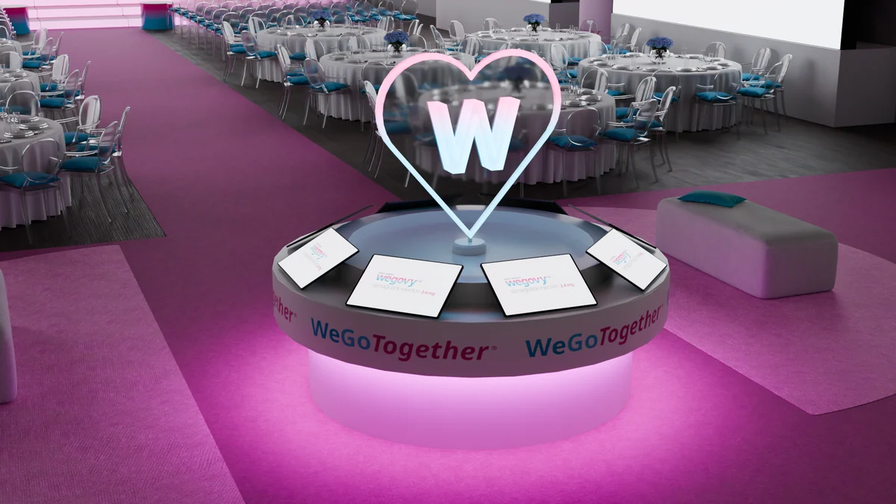
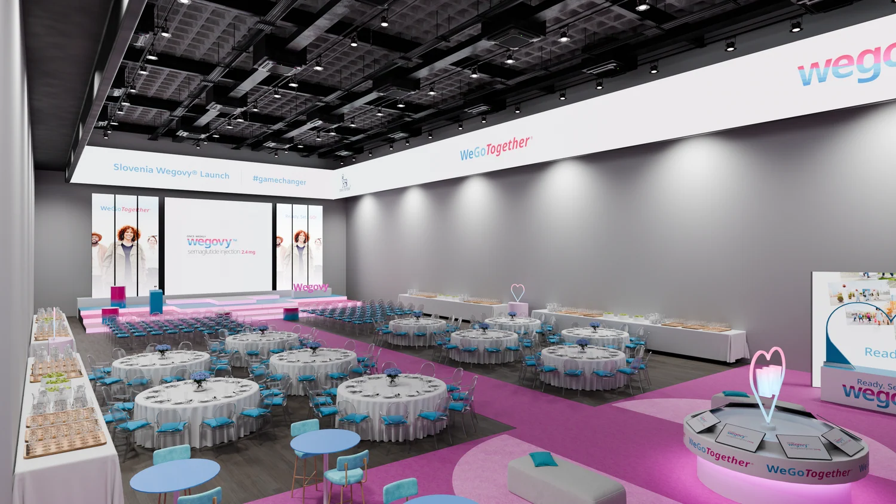
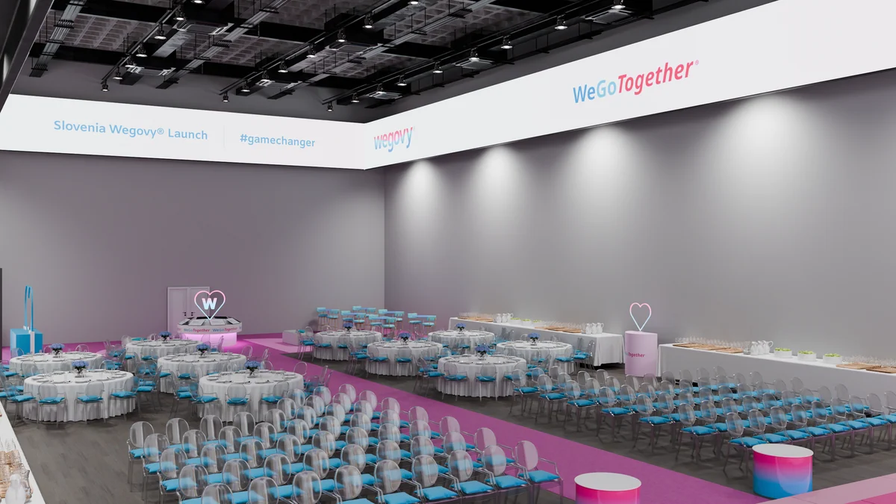
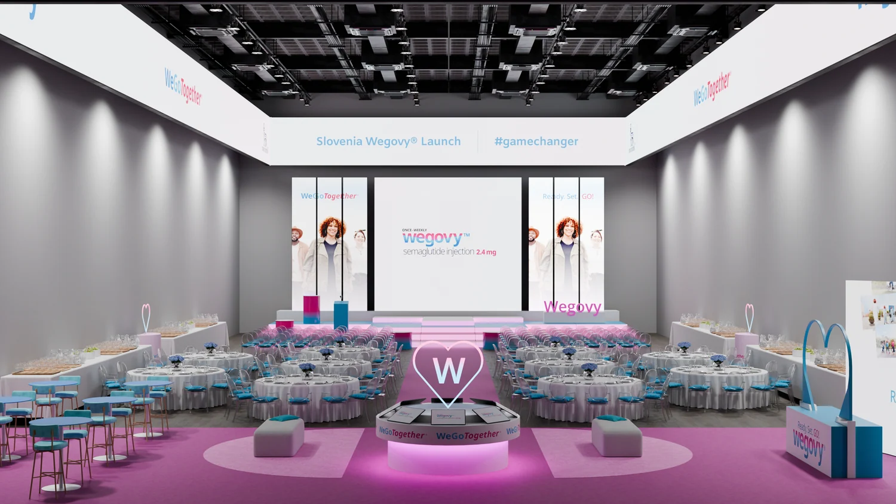
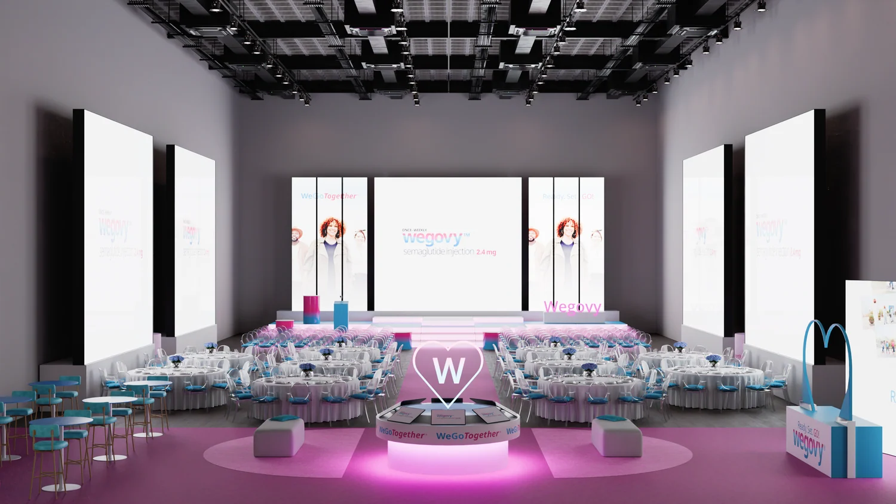
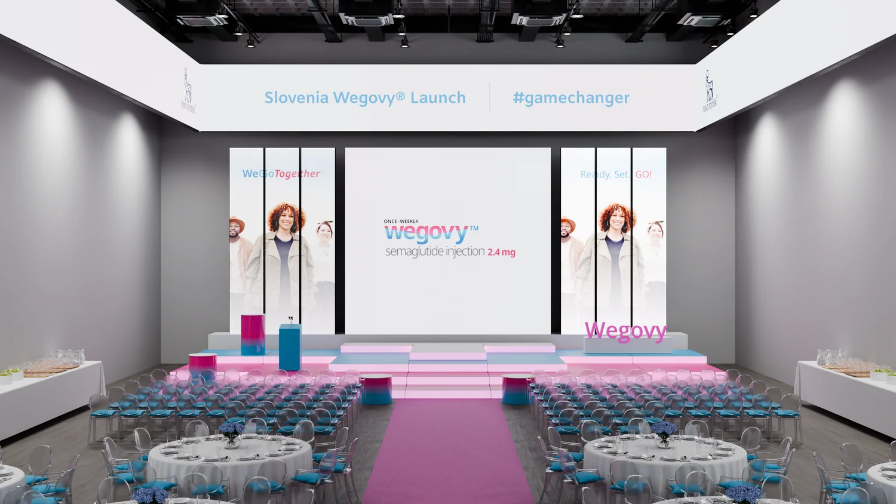
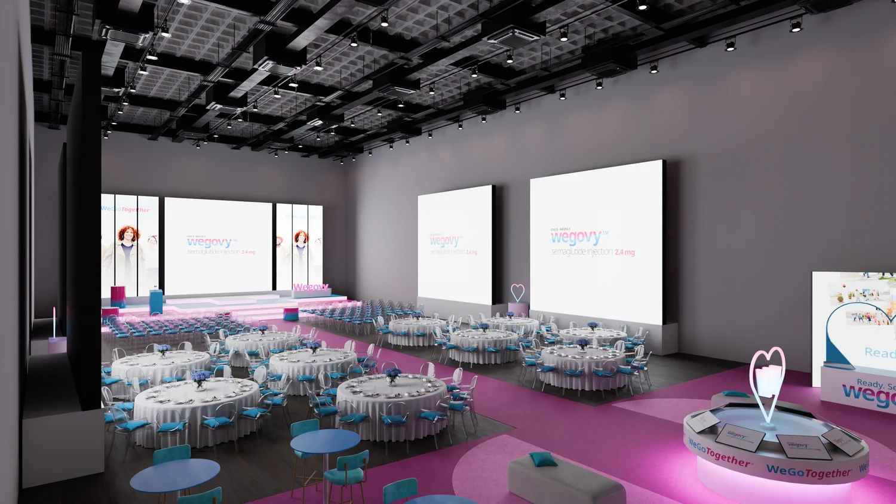
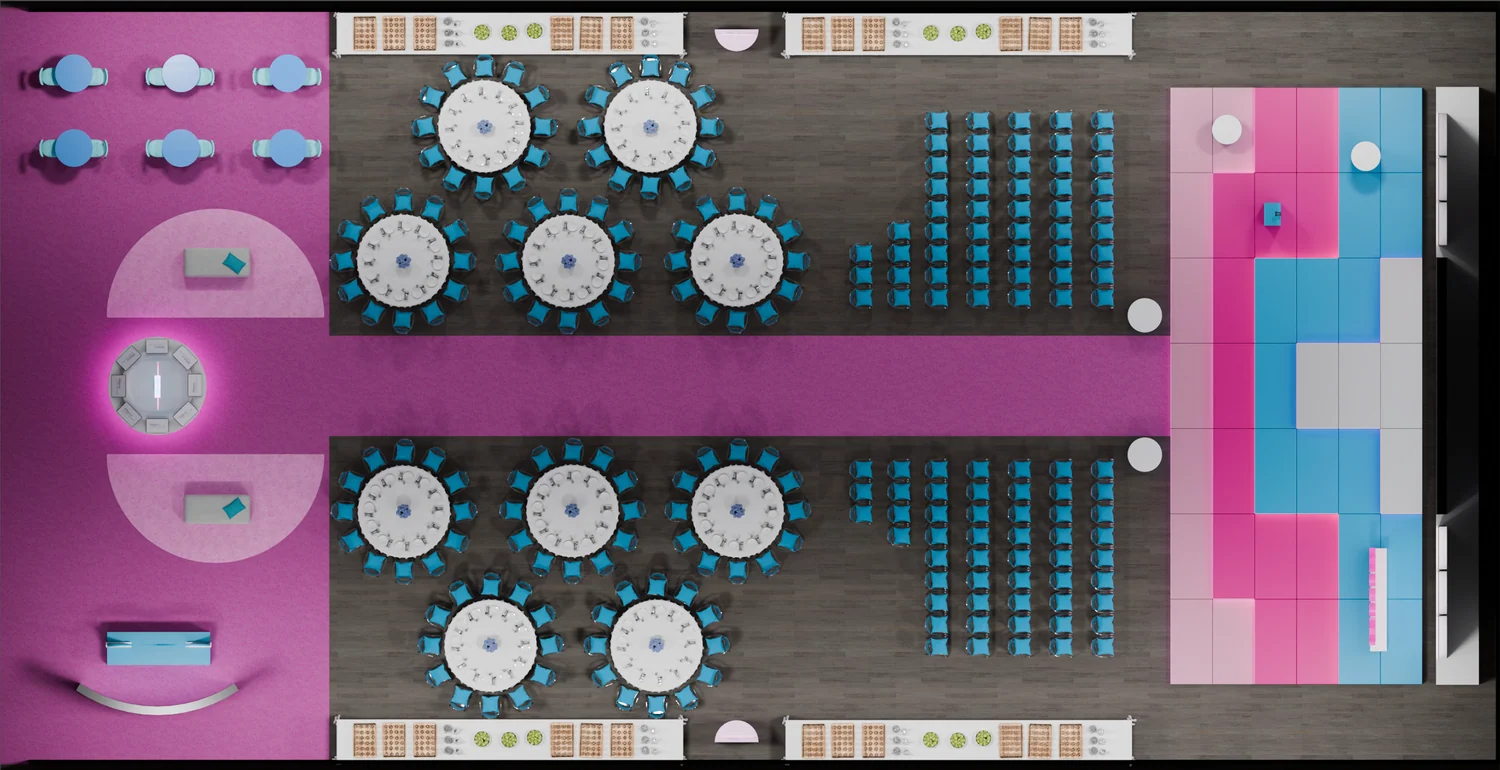
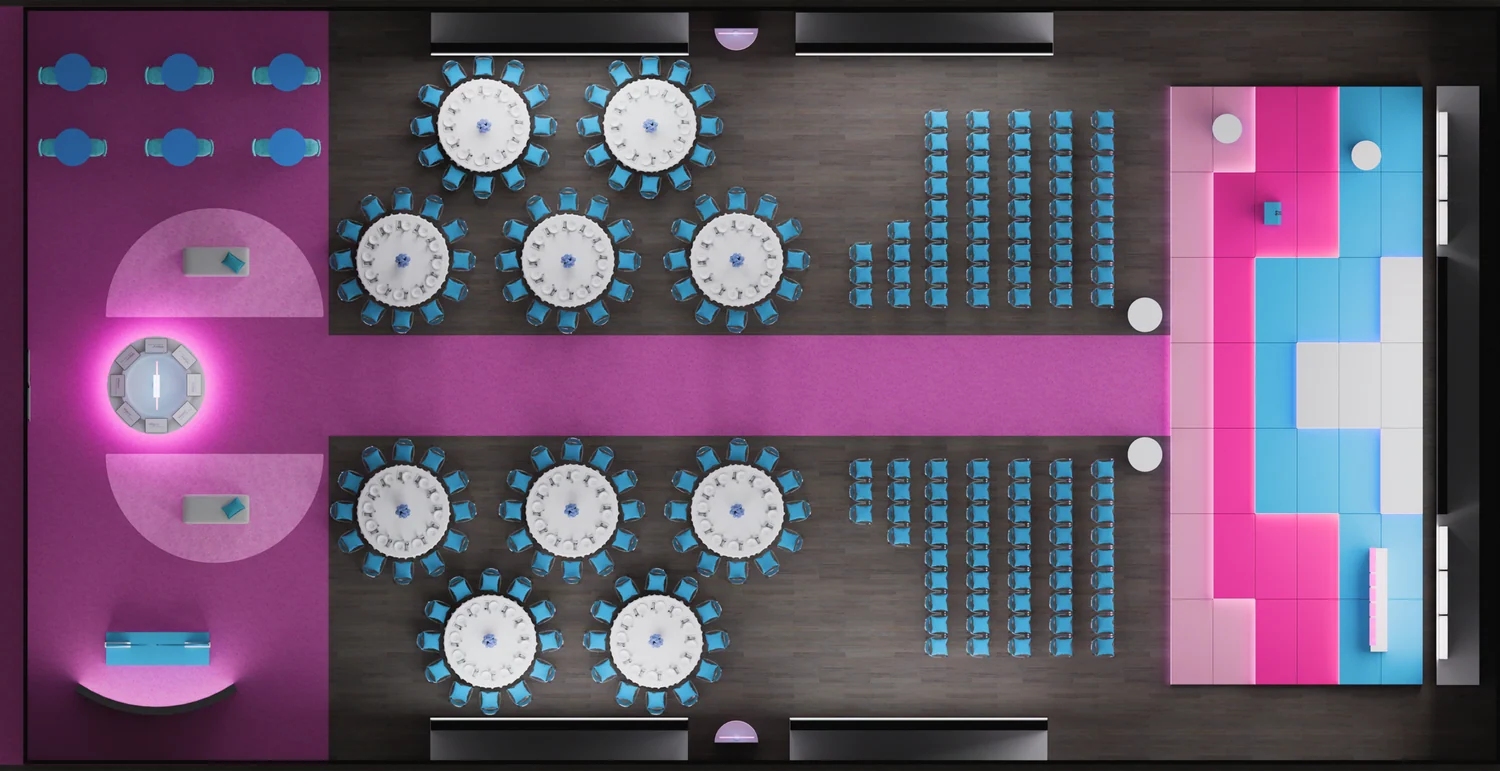
The Wegovy launch event in a hall: the stage, the projections, the arrangement of tables and gangways. The room is modelled to the proportions the client needs in order to decide how many people the hall takes and how people move during the programme.
Two designs, one camera
The hall exists in two designs, calculated from the same frames. Because the camera does not move between them, they compare directly and the only thing that differs is the thing being decided. The same goes for the floor plan.
A view of the hall
A view of the stage
Floor plan
Elements of the venue
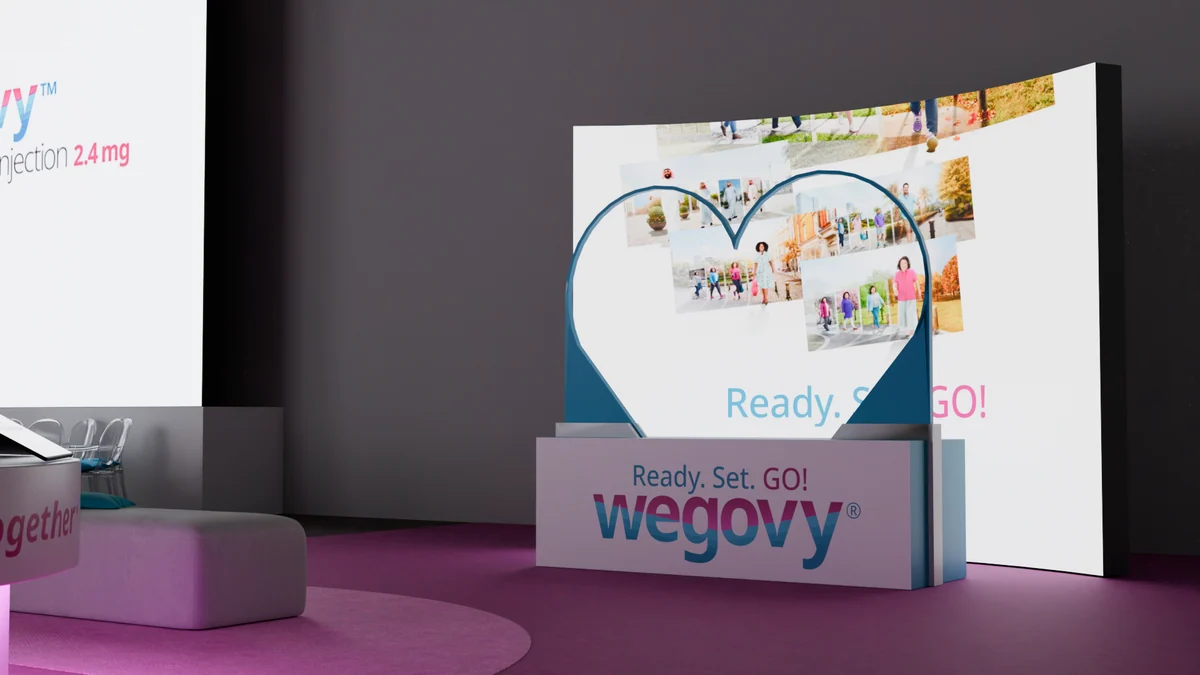
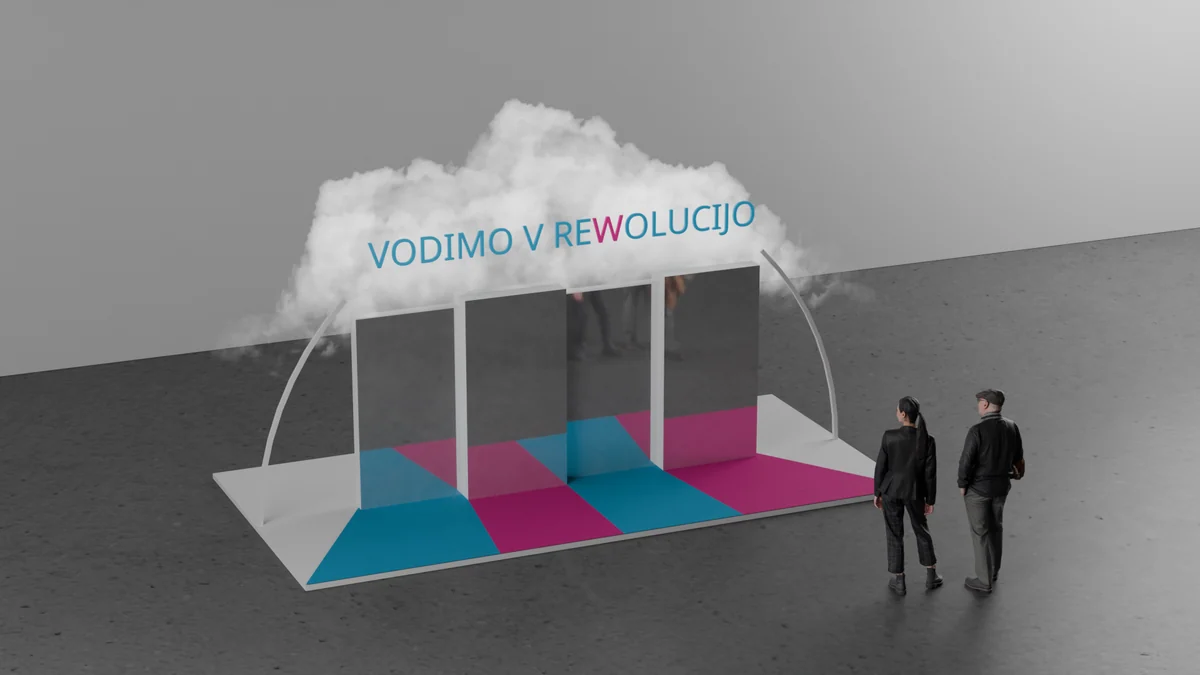
The individual pieces that production orders and installs separately: a photo wall, a plinth with an illuminated sign, a patterned wall and a cloud above the entrance. Each has its own render, so it can go into a quote and into fabrication on its own.